521 12th Street
Huntington Beach, California · Project study
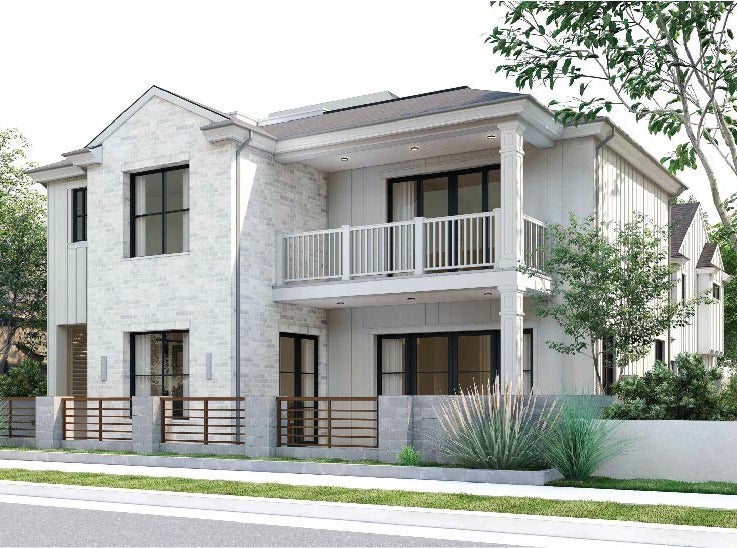
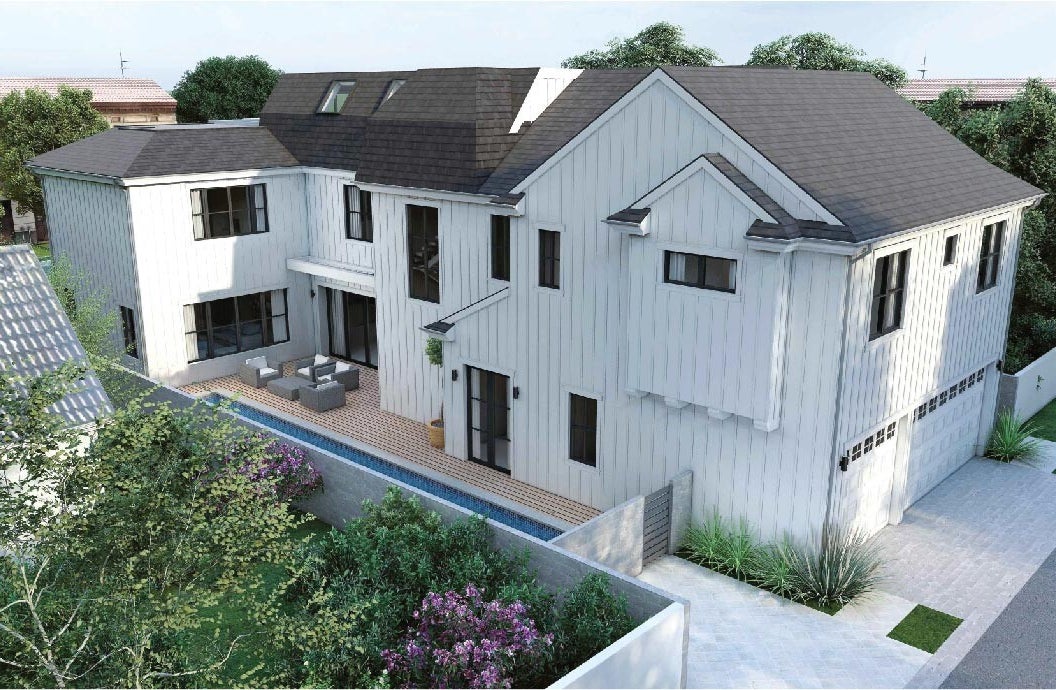
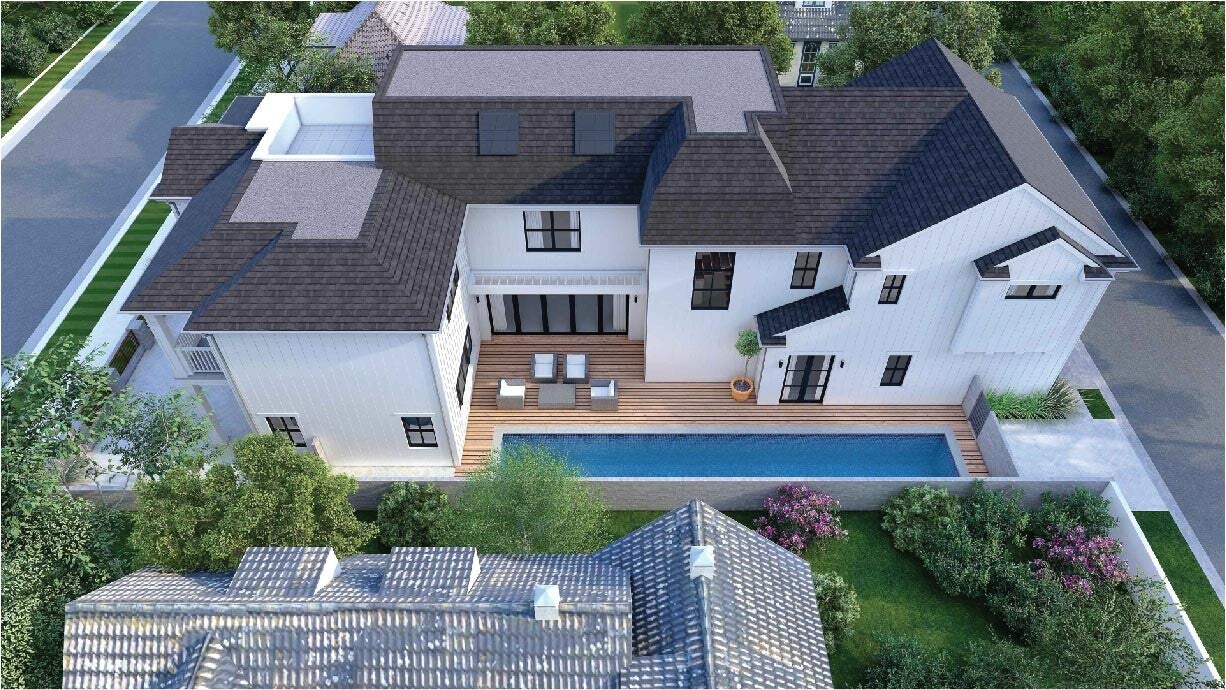
A farmhouse-inspired
home by the beach.
A coastal farmhouse design with indoor and outdoor living spaces.
A completed Olive Avenue home, now sold.
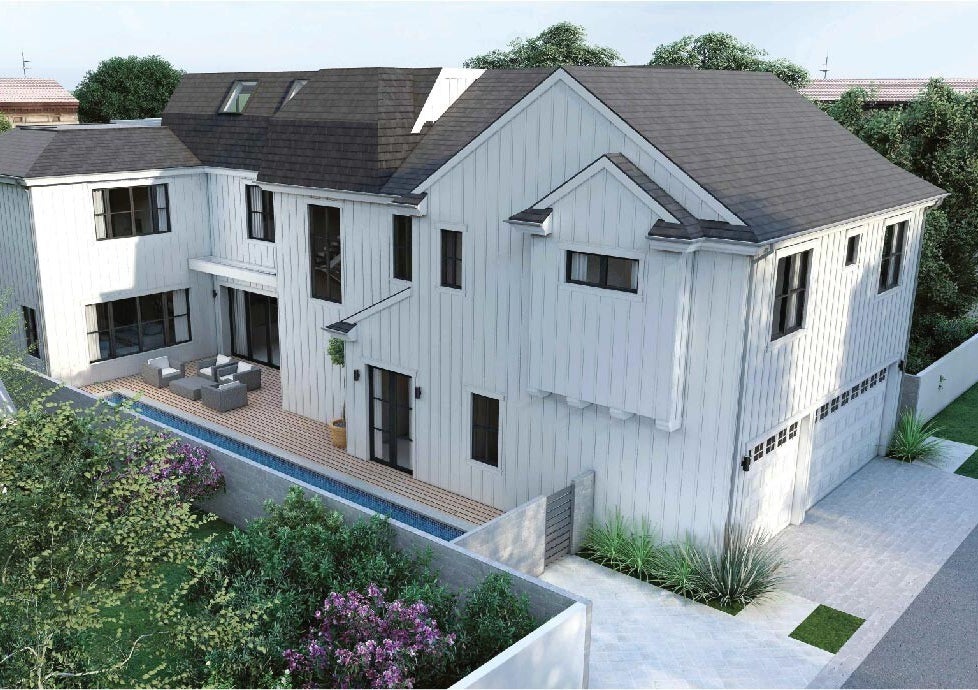
Finish specifications.
Historical design specifications · Installed finishes to be confirmed.
Exterior & openings
Coastal farmhouse elevations combine James Hardie board-and-batten siding, nickel-gap ceiling detailing and White Tundra brick. The schedule calls for Sierra Pacific windows and doors with black exterior aluminum and wood interiors, plus bi-fold and multi-slide openings to the outdoor spaces.
Kitchen & appliances
The original appliance package lists separate 30-inch Sub-Zero refrigerator and freezer units, a 60-inch Wolf range and hood, a Wolf microwave drawer, a Thermador beverage cooler and two paneled Miele dishwashers. White shaker cabinetry pairs soft-close dovetail drawers with black Emtek hardware.
Cabinetry & interior finishes
On-site custom cabinetry includes a hallway desk, bonus-room built-ins, a third-floor wet bar, laundry storage and a fitted primary closet with LED lighting. Wide-plank engineered oak, traditional paneling, Restoration Hardware lighting and low-iron shower glass are part of the finish story.
Baths & plumbing
The source schedule includes Restoration Hardware vanities, a freestanding Jacuzzi tub, a Rohl fireclay sink, Duravit toilets, a Navien tankless water heater and an outdoor shower. Plumbing for a future filtration system is listed as an upgrade provision, not an installed system.
Landscape & outdoor living
Stucco perimeter walls, a gated entry, accent-lit planting and a walkway with black-rock detailing define the approach. The plan includes drip irrigation and side gates with vertical tongue-and-groove paneling.
Comfort & technology
The original schedule describes three-zone heating and cooling, an Ecobee thermostat, a MyQ-connected garage opener and a Ring doorbell. Audio and security-camera wiring are listed as provisions; they are not represented here as a complete installed security system.
Paint & finishing palette
Sherwin-Williams Pure White ceilings, Swiss Coffee walls and Snow Bound baseboards set a quiet palette, with black-lacquer shaker doors and contrasting cabinetry accents.
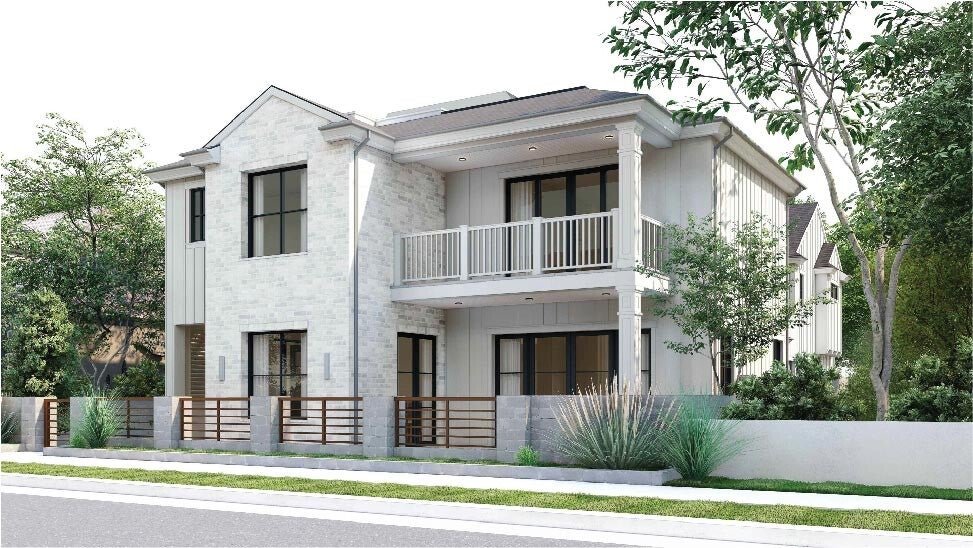
Project gallery.
3 images · Select to enlarge.
Materials & systems.
Brands shown in the historical specification schedule. Not an endorsement or confirmation of installed products.




Detailed specification schedule.
Historical design specifications · Original schedule retained for review; not an as-built warranty or compliance certification.
Elevation and exterior
- Coastal Farmhouse Exterior Elevation
- James Hardie Batt & Board Exterior Front Elevation finished with T&G “ Nickel Gap” ceiling siding
- White Tundra Brick on S-Facing Frontal Elevation
- 50yr Owens Corning Duration Asphalt Fiberglass
- Sierra Pacific H Series Premium Window & Doors
- (Black Exterior Aluminum/Wood Interior Finish)
- Sierra Pacific & Bi-Fold and Multi-Slider System at Family Room, Kitchen, Dining Room, Master Deck and 3rd Floor Bonus Room Deck (Black Finish)
- Central Heating and Air Conditioning
- GE Home Heating and Cooling controlled in 3 Zones
- Two 80% High efficiency GE Furnace Units
- 7 Tons Units w/14 Seer Rating, GE Slim Line Condensers
- Sleek Linear “Mud-In” Air Diffusing Vents throughout.
- EcoBee Smart Thermostat at Main House
- Floor/Ceiling Heights:
- 1st Floor to Ceiling height approximately 10ft.
- 2nd Floor to Ceiling Height 9 ft.
Appliance packages
- 30 Inch – Sub Zero Fully Integrated Built-in Refrigerator
- 30 Inch- Sub Zero Fully Integrated Built in Freezer
- 60 Inch – Wolf Professional Style Gas Range
- 60 Inch – Wolf Hood-Vent
- 30” Wolf Microwave Drawer
- 24 Inch – Thermador Beverage/Wine Cooler
- 2 Qty 24 Inch –Miele Built-in Dishwashers (Paneled)
Cabinetry & hardware
- CUSTOM MODERN CABINETRY
- Kitchen Cabinets – Custom Made Farmhouse Shaker White Cabinetry Custom Multi-Layered White Lacquer Finish
- 1/2” Prefinished 9-Ply Maple Drawer Boxes w/ Dovetail Assembly & Soft Close Hardware.
- Sleek Emtek Black Cabinet Hardware Provided w/ Emtek Appliance Pulls.
- ALL Cabinetry Designed & Built On-Site
- Bathroom Vanities
- 36 Inch – RH Larsen Grey Oak Vanity (Powder Bath)
- 36 Inch – RH Kent Double Vanity (Bath 2)
- 55 Inch – RH French Conemporary Extra Wide Light Oak Vanities (Master Bathroom)
- 36 Inch – RH French Contemporary Black Oak Vanity (3rd Floor Bath)
Custom built-ins
- Full-Height Custom Hallway Work Desk and w/Shelving
- Full-Heigh Shaker Bonus Room Base and Upper Cabinets in Tricorn Black Lacquer Finish
- 3rd Floor 10’ Wet Bar Custom Bonus Room Cabinets w/ Black Lacquer Finish
- Full Height Custom Shaker Laundry Cabinets (w/Full height Storage Cabinet w/Dyson Vacuum)
Custom closet cabinetry
- Master Bedroom - Designer Closet Cabinetry -
- Fully Integrated in Large Master Bedroom
- Walk-in Closet w/ LED Strip Lighting, Hanging/Drawer
- Storage and Shoe Racks.
Interior finish details
- Emtek Door Hardware in Polished Nickel Finish.
- Custom Paneling w/ Traditional Detailing – Finished in Multi-Layered White Lacquer Finish.
- Wood Flooring: Modern Spain Collection – “Malaga” 9.5 Inch Wide Planks / Engineered Oak Flooring.
Interior/ exterior lighting
- All Bathroom Lighting: Pendants & Sconces by Restoration Hardware (See order List)
- Hallway Built in Desk/Study: Study Sconces by RH
- Exterior Lighting-Designer Lighting by Transglobe Lighting Oxford 18” Wall Sconces
- Premium Bathroom Mirrors & Accessories
- Master Bath Vanity Mirrors: Classic Mirrors 36” x 48” by RH
- Powder Mirrors: 24” x 40” Metal Mirrors by RH
- Bath 2 & 3 Designer Metal Framed Mirrors by Shades of Light and CB2
- All Accessories to Match with premium brand providers (Lexia, RH, CB2, etc)
- All Shower Glass Enclosures : 1/2” - “Low Iron” Shower Glass Enclosure w/ Matte Black Hardware
Plumbing & lighting
- Water Heaters & Filtration System
- Navien NPE-240: Premium Gas Tankless Water Heater (Main House)
- Plumbing Provided for Future Water Filtration System (Upgrade Available)
- PEX Plumbing System
Finish plumbing trim packages
- Signature Hardware “Lexia Collection” w/ Matte Black Finish Delta or Brizo “Litze” Collection Fau
- Rohl Allia 35” Fireclay Undermount Sink Duravit “ME by Stark” – One Piece Toilet (ALL Bathrooms) Jacuzzi “Celeste” 72” – Freestanding Tub Outdoor Shower w/ Shutoff Valve. *ALL PEX – Rough Plumbing
Hardscape & landscaping
- Hardscape Design
- Smooth Stucco Side & Front Perimeter Wall. Landscape Lighting Installed at Front Planter & Entry Walkway. Sleek Entry Walkway with Black Rock Accent Detailing. Metal Gate Entry All Soft Scape, Plants, and Irrigation Metal Side Yard Gates w/ Vertical T&G Paneling. Private Metal Entry Gate
- Lan dscaping Multi-Zone “Drip” Irrigation System w/ Auto-set Sprinkler Timers. Black Mulch. Magnolia Tree at Front Entry. (TBD) Real SOD Grass at Parkway.
Interior paint finishes
- Paint – “Sherwin Williams” Interior Paint Throughout
- (3) Coats of Finish Paint Applied.
- Ceilings – Sherwin Williams “Pure White” – Flat Finish Throughout
- Walls – Sherwin Williams “Swiss Coffee” – Flat Finish Throughout
- Baseboards – Sherwin Williams “Snow Bound” – Satin Finish Throughout
- Interior Doors
- Premium 1-3/4” Walnut Single Panel Shaker Doors w/ Custom Tri Corn Black Laquer Spray Finish
Fire sprinkler system
- Automatic Fire Sprinkler System Installed | Meeting NFPA 13D Authority
Garage door systems
- 8’ Foot Tall Door Opening. Ultra Quiet ¾ HPS DC Motor Belt Drive opening system with MyQ Smart
- Wifi connect/remote by Liftmaster.
- HOME AUDIO | VIDEO PACKAGE
- Fully wired for (2) 5.1 Surround sound system with speakers installed in Main living areas & Master Bedroom
- Fully wired for security cameras in 4-6 locations.
- Ring Door Bell Provided (Front Entry)
Contact us.
Ask about a new home, an offer on your homesite or building a custom home.
Demo form. Use sample details. Nothing is sent or saved.